
Price Reduction









Address
1010 Ashton Drive, Morgantown, WV
Price
$ 350,000
Property Attributes
- MLS#10166066
- TypeSingle Family
- Listing Status Active
- CountyMONONGALIA
- CityMorgantown
- AreaMonongalia-South
- NeighborhoodAshton Estates
- Zip26508
- StyleRanch
- Year Built2003
- Taxes$ 1388
- Price$ 350,000
- Bedrooms3
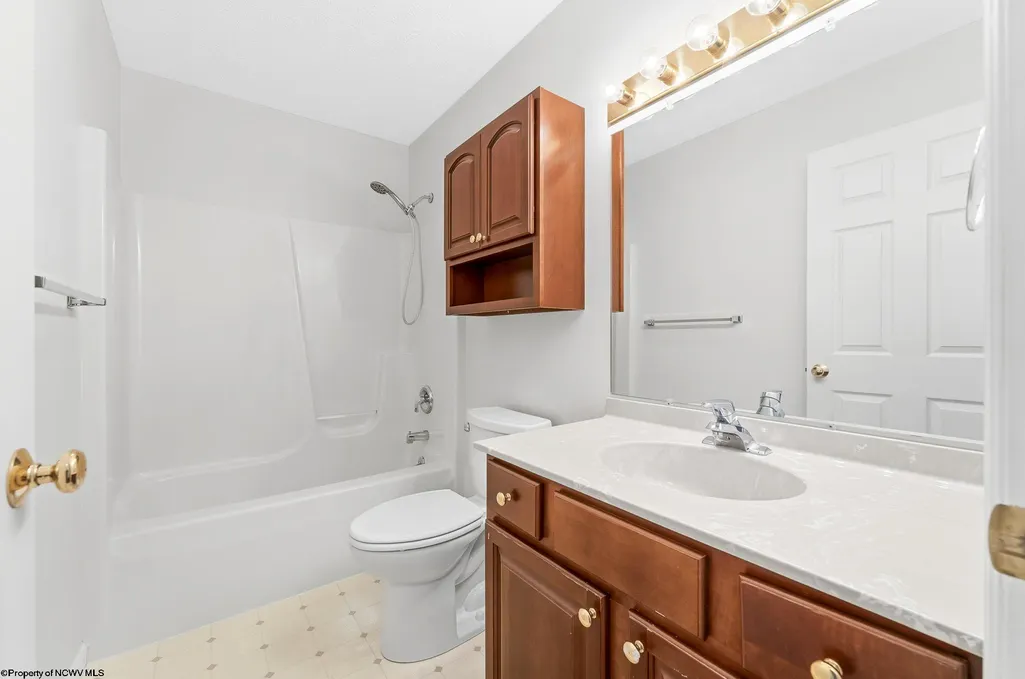
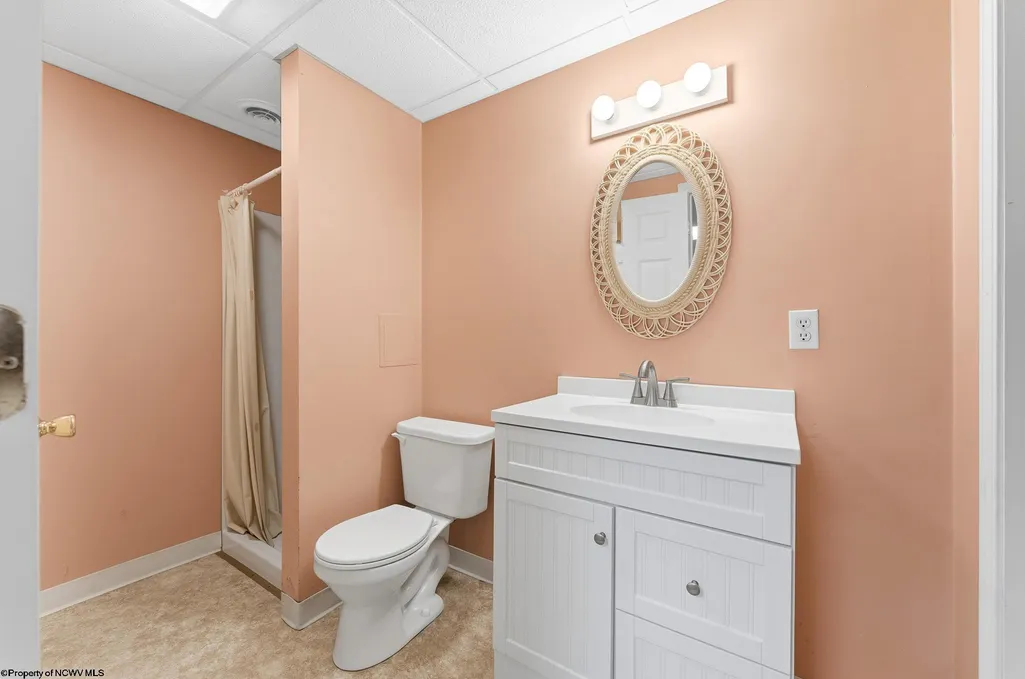
- Full Bathrooms3
- Half Bathrooms0
- Sqr Footage2558
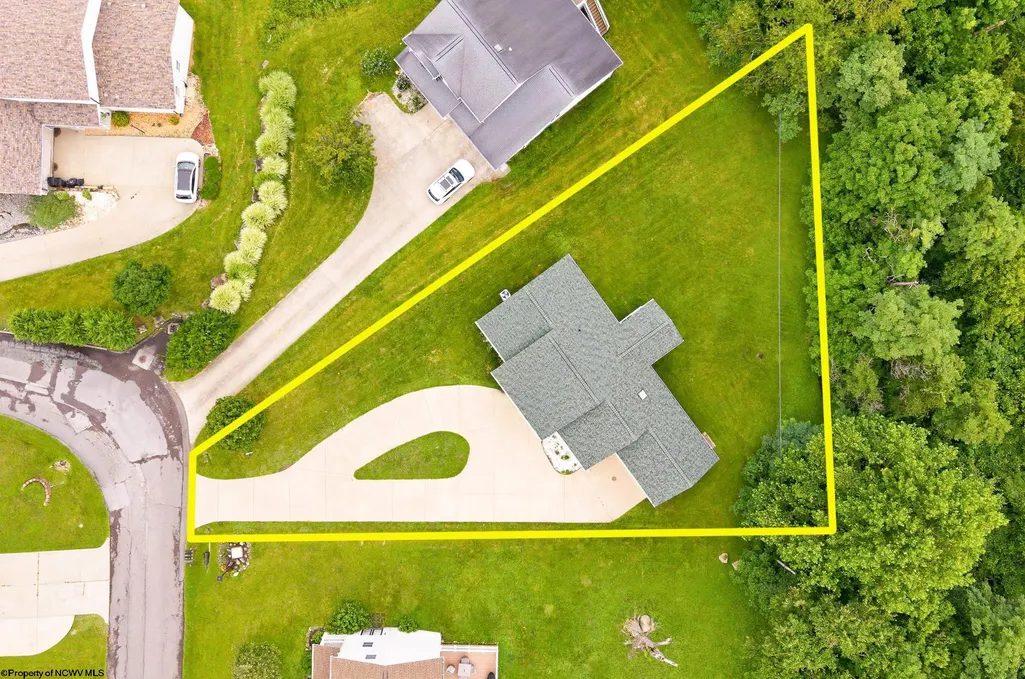
- Lot Size0.33 Acres
Data Source:
North Central West Virginia Real Estate Information Network
Property Description
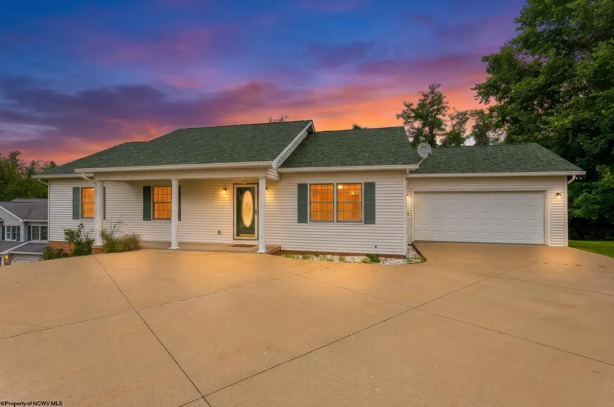
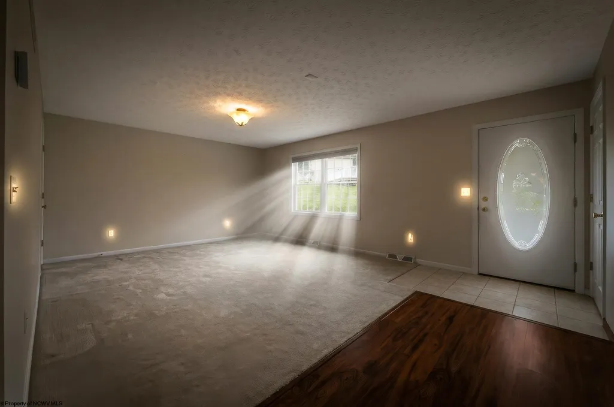
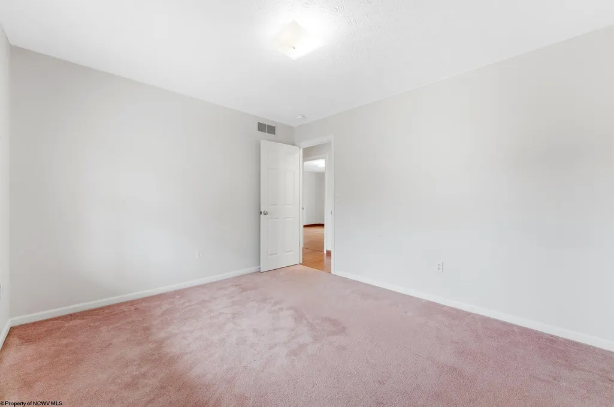
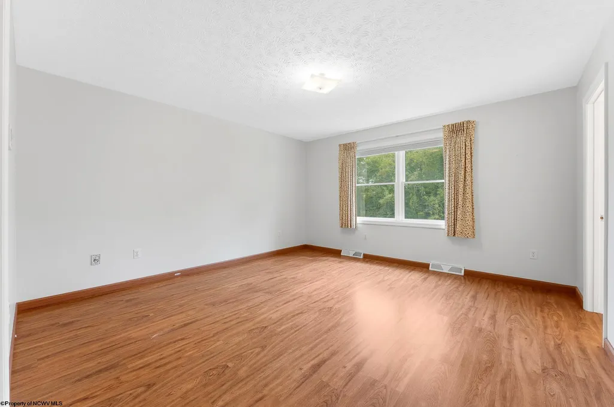
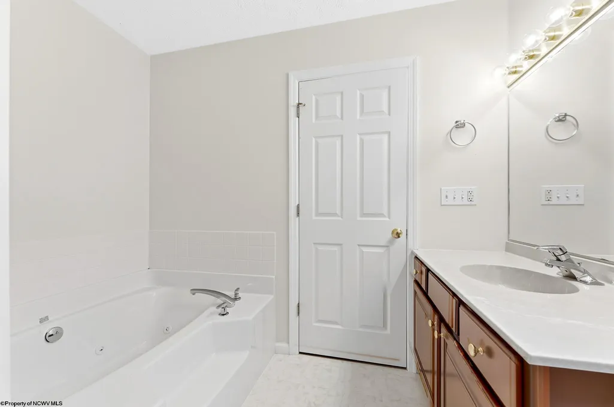
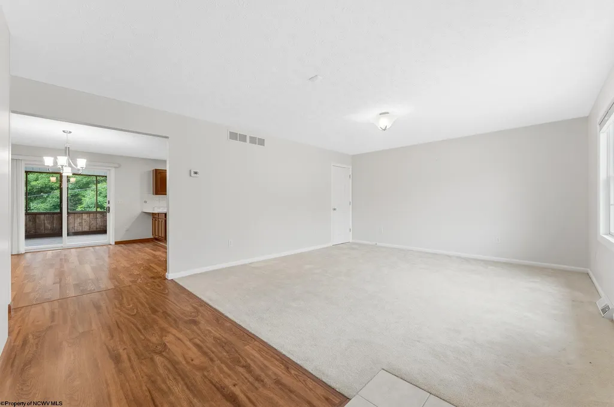
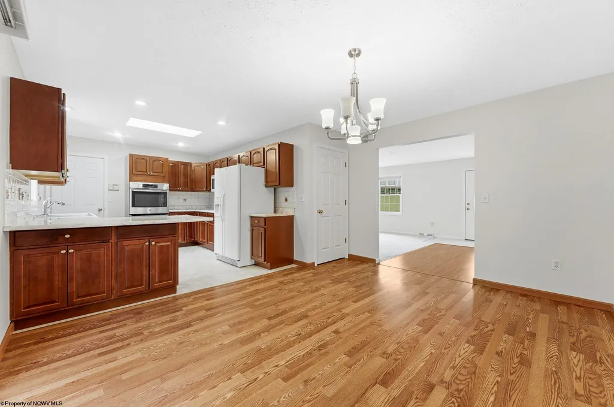
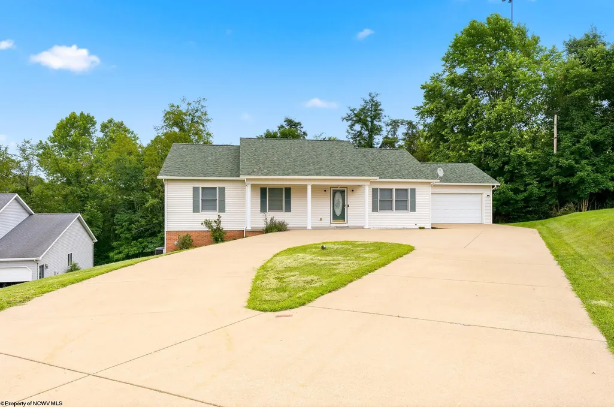
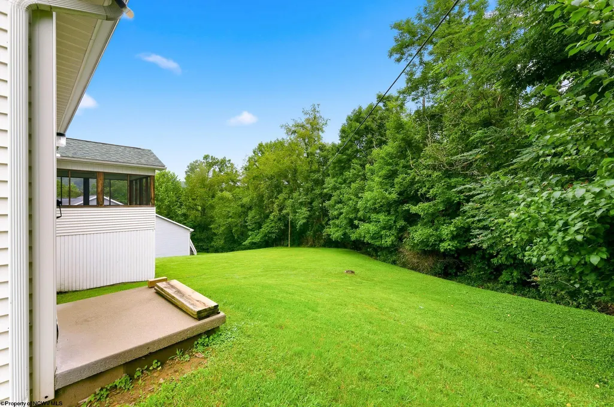
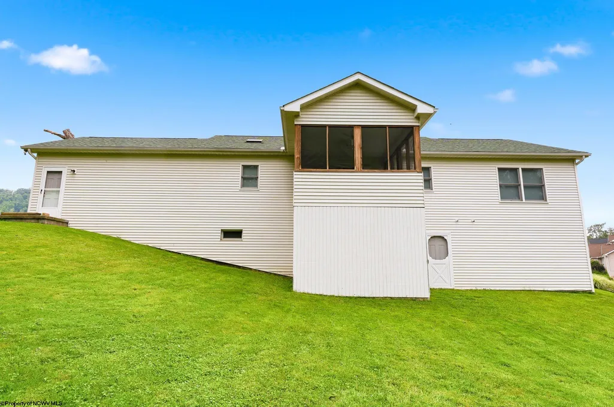
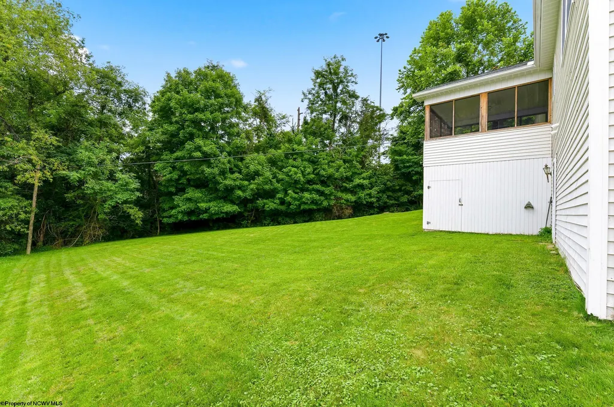
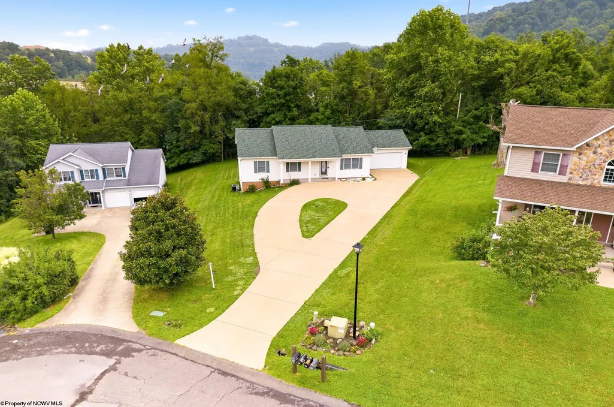
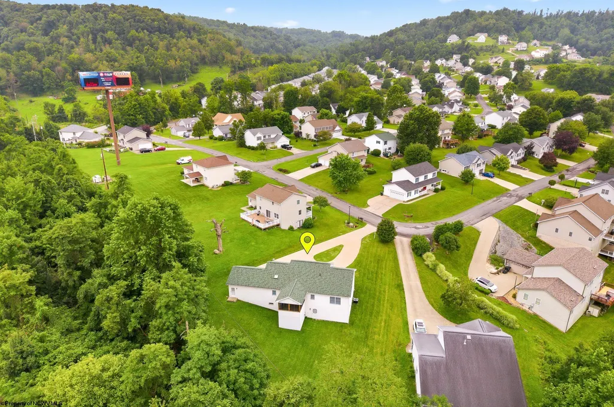
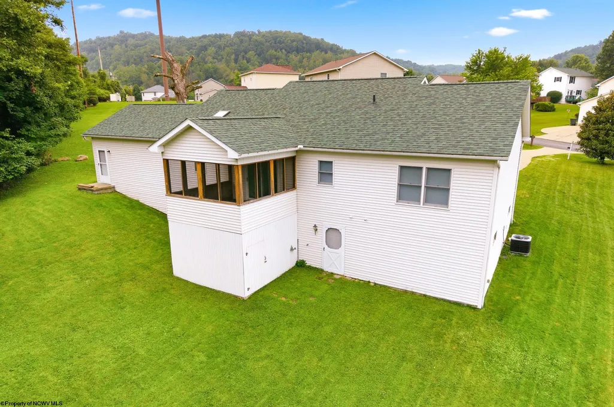
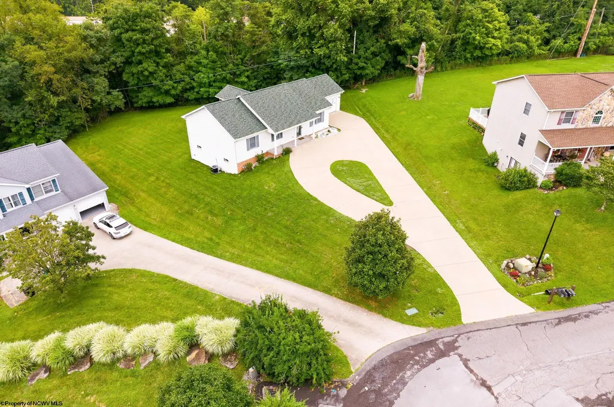
Welcome home to this beautifully maintained one-story residence situated on a generous 0.33-acre lot offering the perfect blend of comfort, convenience, and privacy. From the moment you arrive, youâll appreciate the attractive curb appeal, expansive concrete driveway with ample parking, and oversized attached two-car garage. Step inside to discover a thoughtfully designed floor plan featuring spacious living areas, abundant natural light, and the ease of one-level living. Comfortable living spaces provide the perfect setting for everyday living or hosting. Spacious bedrooms offer flexibility for guests or a home office, while the functional layout creates a seamless flow throughout the home. Outside, the beautifully maintained 0.33-acre lot provides plenty of room to enjoy the outdoors. The expansive yard is ideal for entertaining, gardening, pets, or simply relaxing while enjoying the tree-lined backdrop that offers additional privacy. Whether youâre sipping your morning coffee, hosting a summer barbecue, or watching the seasons change, this outdoor space is sure to impress. Offering the convenience of one-level living, generous outdoor space, and a desirable setting, this move-in ready home is one you wonât want to miss. Schedule your private showing today and discover everything this exceptional property has to offer!
| Elementary School | Middle School | High School |
|---|---|---|
| Mountainview Elementary | South Middle | Morgantown High |
| Price History | |
|---|---|
| 7/24/2026 | Listed $375,000 |
| 8/13/2026 | 2$370,000 |
| 8/20/2026 | 3$360,000 |
| 9/8/2026 | 3$350,000 |
General Features
| Living Area | 2558 |
|---|---|
| Heating | Forced Air,Gas |
| Kitchen Level | 1 |
| Cooling | Central Air |
| Possession | Closing |
| Roof | Shingles |
| Fireplaces | 1 |
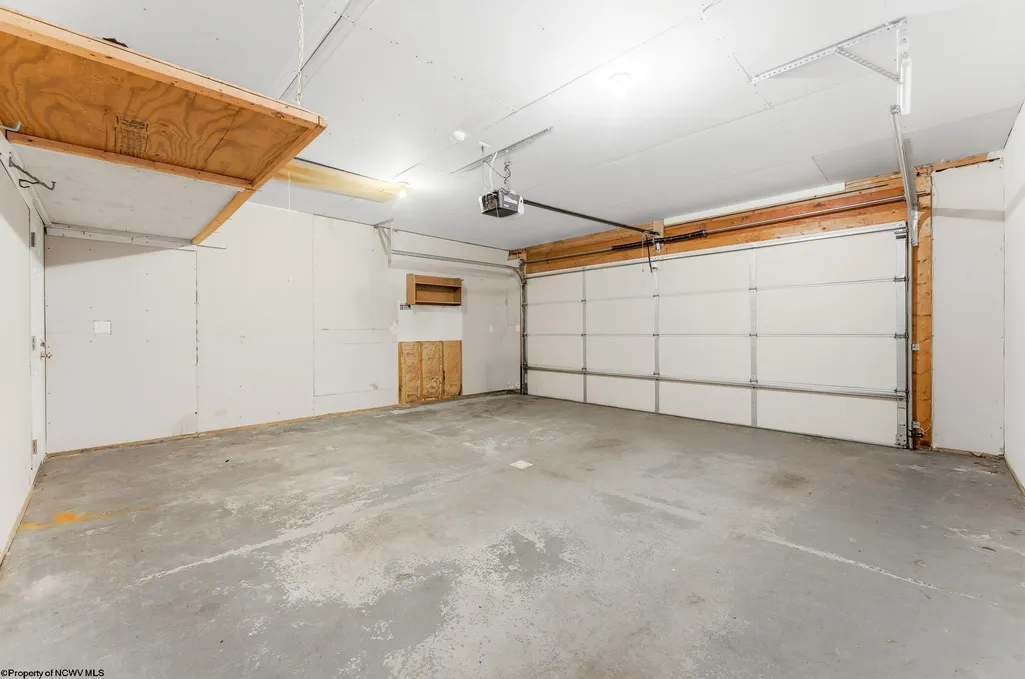
| Garage | 2 Cars |
| Construction | Frame |
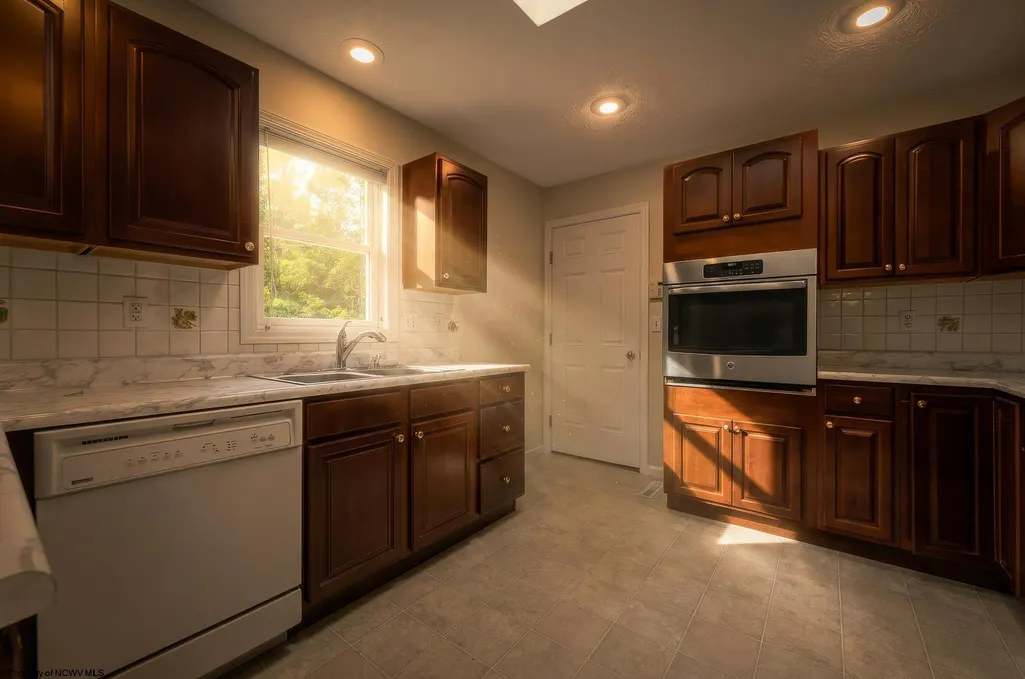
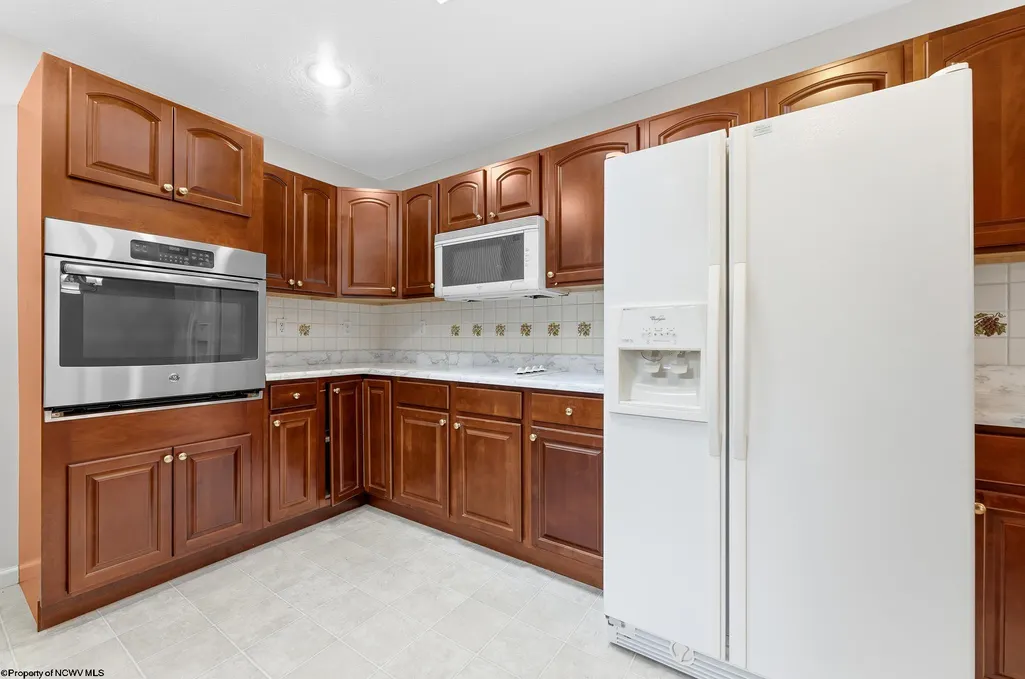
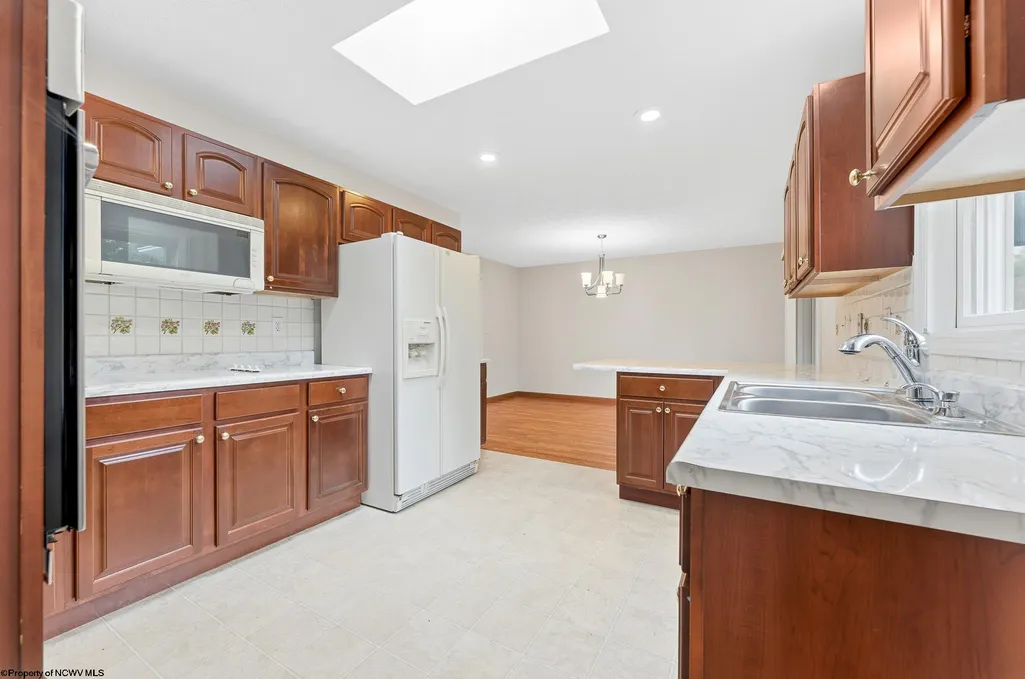
| Appliances | Range,Microwave,Dishwasher,Disposal,Refrigerator |
| Full Baths | 3 |
| Bathrooms | 3 |
| Year Built | 2003 |
| Parking | 3+ Cars |
| Subdivision | Ashton Estates |
| Style | Ranch |
| View | Neighborhood |
| Stories Count | 1 |
| County | Monongalia |
| Class | Single Family Detached |
| Type | Detached |
| HOA | Yes |
| Parcel Number | 11 |
| Tax Year | 2026 |
| Handicap Modified | No |
| Status | Active |
| Subdivision | WV |
| Dining Room Level | 1 |
| Living Room Level | 1 |
| COMMUNITY AMENITIES | Playground,Shopping/Mall |
| District | Clinton District |
| Primary City | Morgantown |
| City Limits | No |
| Directions | From I-79 South,take Exit 146 (Goshen Road). Turn right onto Goshen Road,then turn right onto Smithtown Road (WV-73). Continue approximately 3.7 miles,then turn left into the second entrance to Ashto |
| High School | Morgantown High |
| City | Morgantown |
| HOA Fee $ | 1200 |
| Elementary School | Mountainview Elementary |
| Middle School | South Middle |
| Legal Description | LOT 96 OR .33 AC ASHTON ESTATES PHASE II |
| School County | Monongalia |
| Postal Code | 26508 |
| PROPERTY DESCRIPTION | Sloping |
| Price Per Sq Ft Total AG | 136.83 |
| DISCLOSURES | Seller's Disclosure,Notice of Agency Relation |
| List Type | Exclusive Right to Sell |
Interior Features
| Interior Amenities | Walk-in Closets,All Window Treatments,Primary Bath,Gas Stove Connection,Electric Stove Connection,Washer Connection,Electric Dryer Connection,Single Level Living |
|---|---|
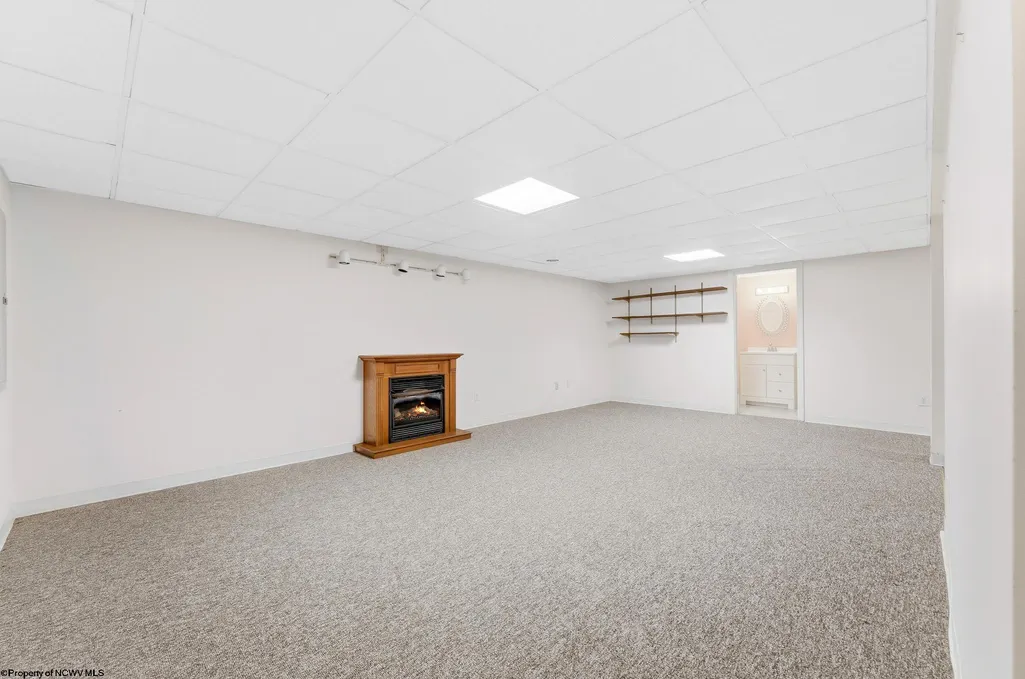
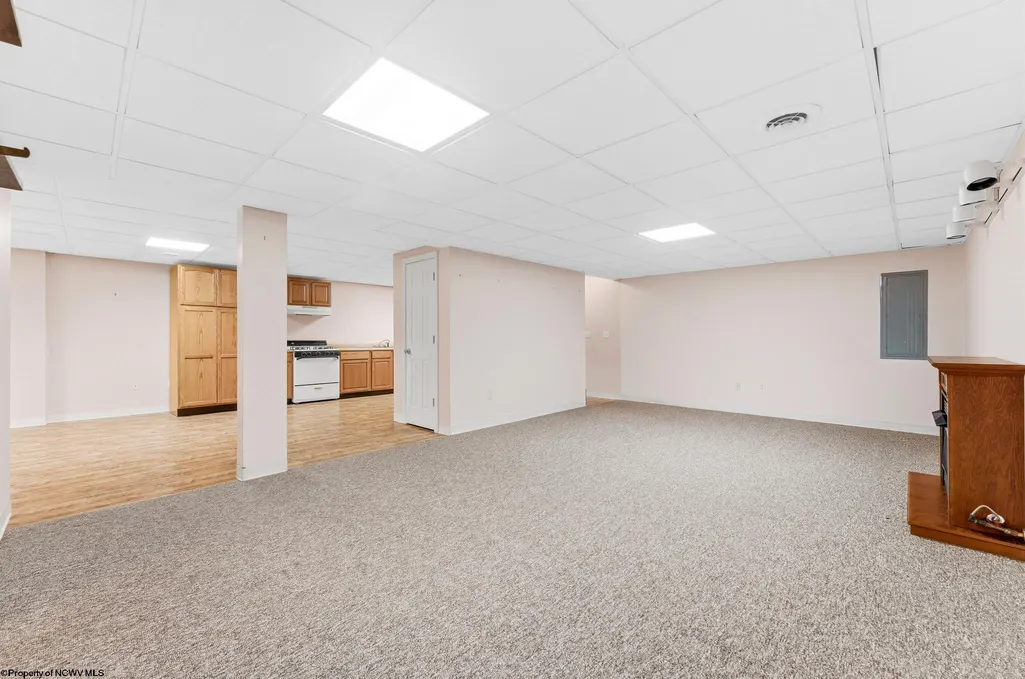
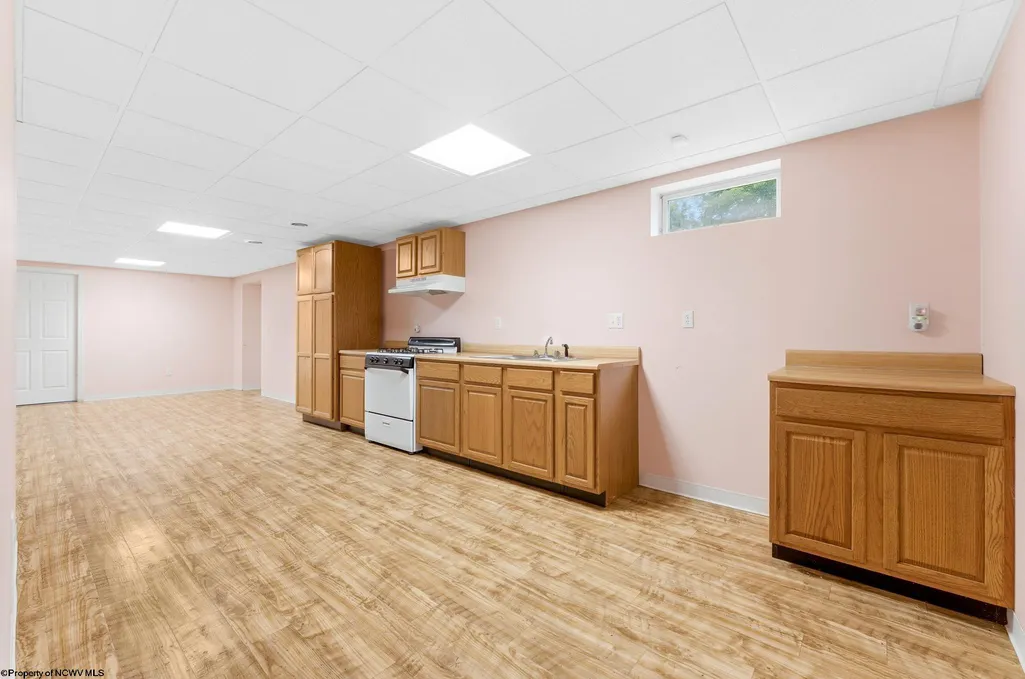
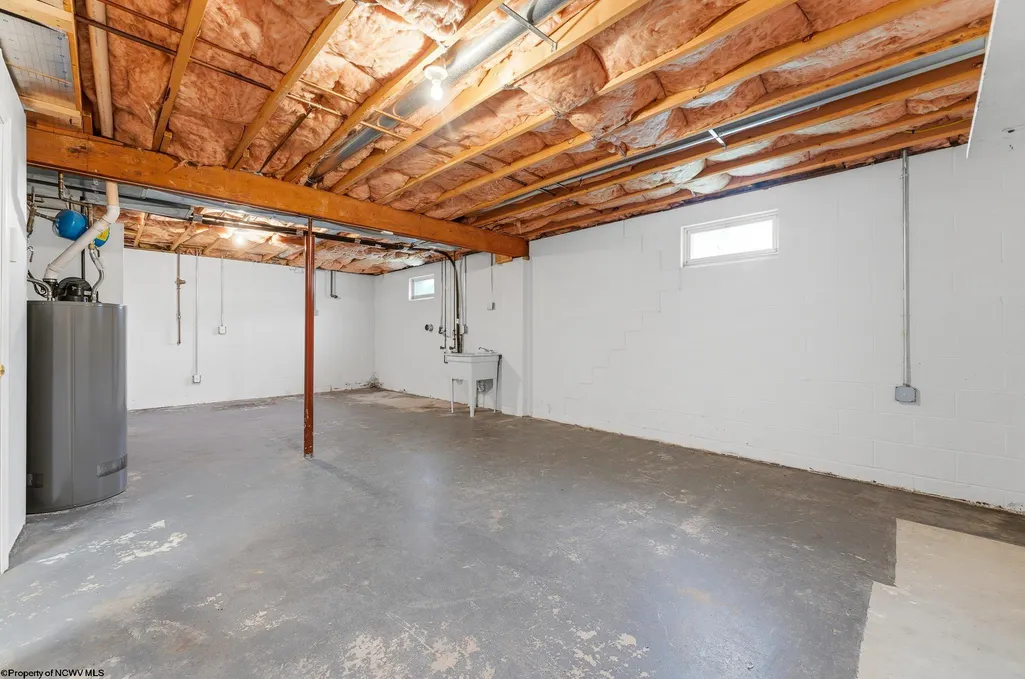
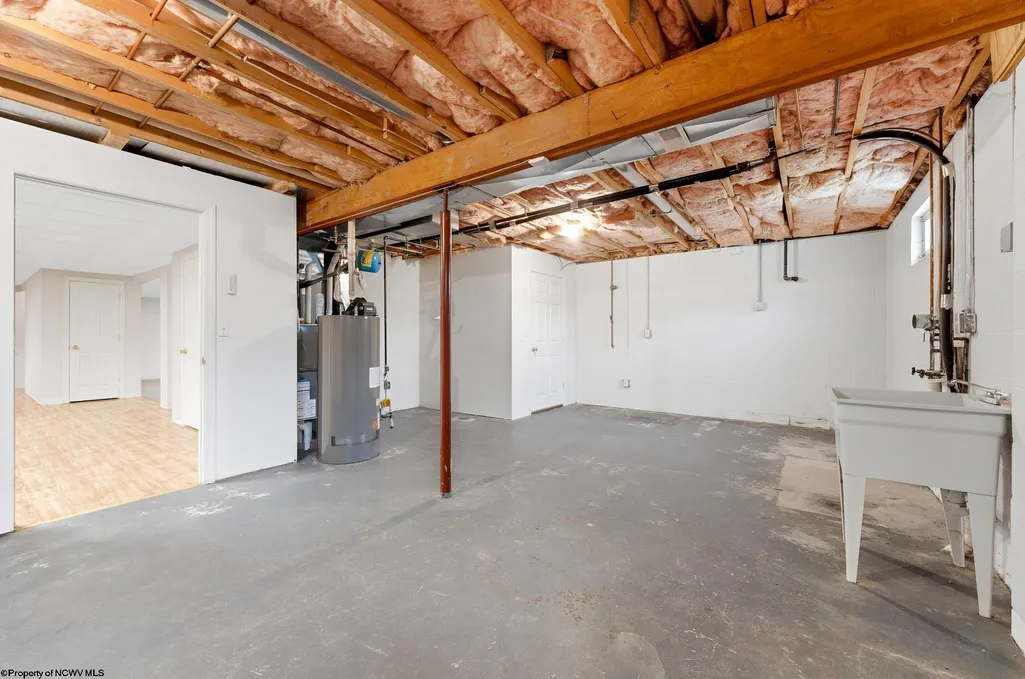
| Basement | Full,Partially Finished,Walk-Out,Interior Access,Drop Ceiling,Exterior Access |
| Electricity | 200 Amps |
| Flooring | Wall-to-Wall Carpet,Vinyl |
| Equipment | Garage Door Opener,Cable Available,Hot Water Heater Gas |
| Family Room Dimensions | 23.1x13.5 |
| Kitchen Features | Vinyl Flooring |
| Dining Room Dimensions | 14.3x10.9 |
| Beds | 3 |
| Fireplace | Gas Starter |
| Kitchen Dimension | 13.6x10.7 |
| Number of Rooms | 8 |
| Attic | Pull-Down Stairs |
| Photo | No |
Exterior Features
| Exterior | Vinyl |
|---|---|
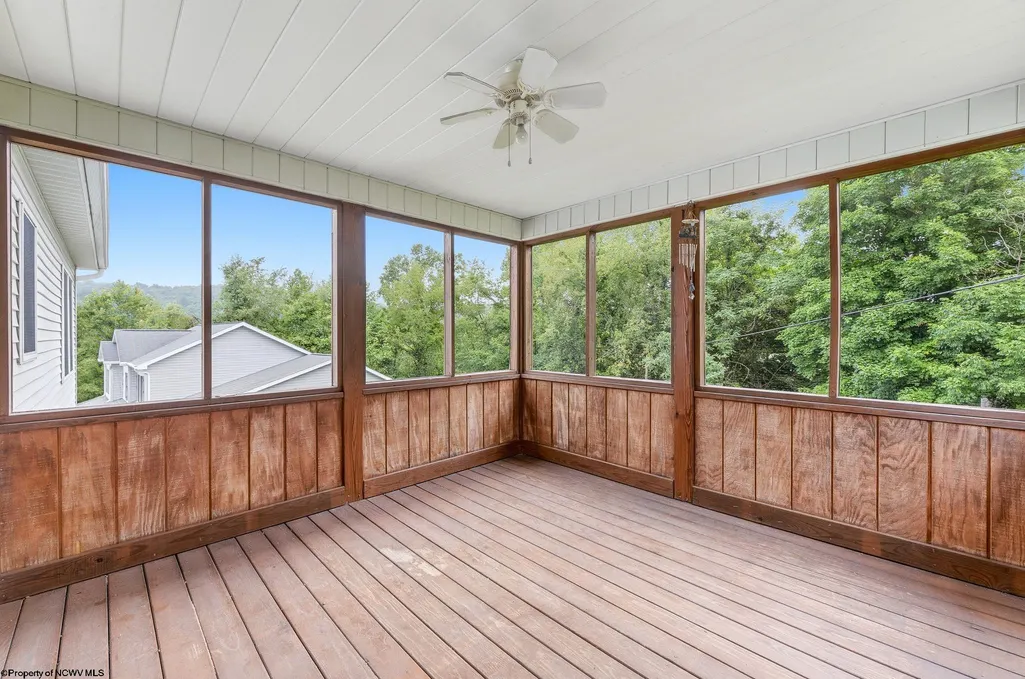
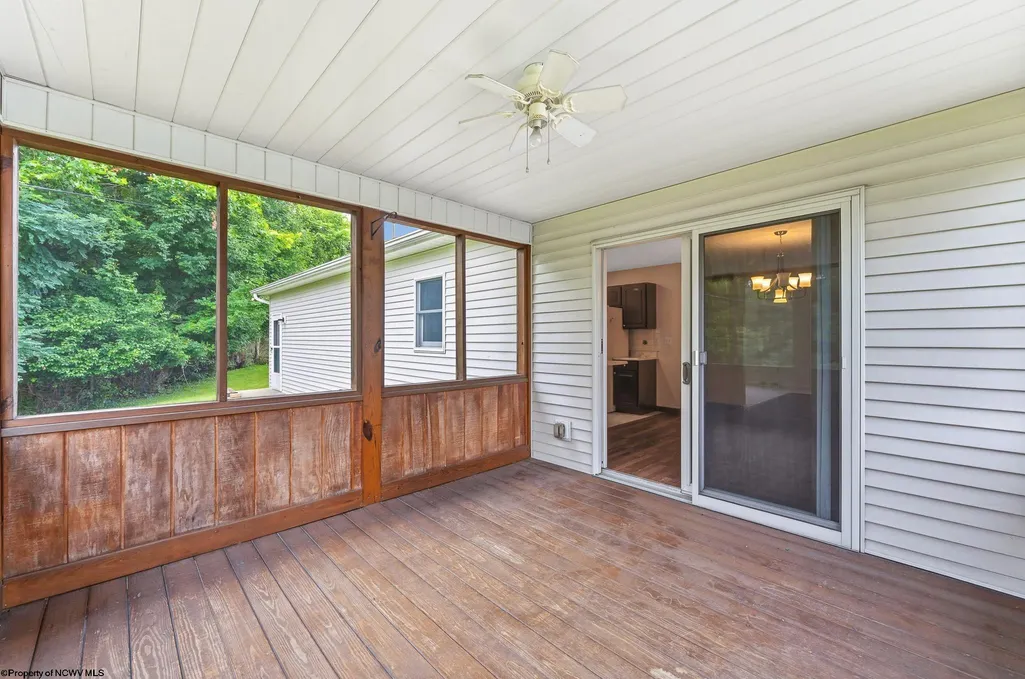
| Exterior Amenities | Porch,Double Thermo Windows,Screen Porch |
| Foundation | Block |
| Waterfront | None |
| Lot Size Area | 0.33 |
| Water/Sewer | City Water,Private Treatment Plant |
| Fence | None |
Amenities
- Foreclosure
- Views
- Short Sale
- New Construction
- Adult 55+
- Lease To Own
- No HOA Fees
- Furnished
- Primary On Main
- Air Conditioning
- Seller Finance
- Green
- Fixer Upper
- Horse
- Golf
- Fireplace
- Deck
- Garage
- Basement
- Pool
Property vs Single Family Average in 26508
Price
Taxes
Year Built
Visits
 © BRIGHT, All Rights Reserved
 North Central West Virginia Real Estate Information; All information deemed reliable but not guaranteed. All properties are subject to prior sale, change or withdrawal. Neither listing broker(s) or information provider(s) shall be responsible for any typographical errors, misinformation, misprints and shall be held totally harmless. Listing(s) information is provided for consumer's personal, non-commercial use and may not be used for any purpose other than to identify prospective properties consumers
