
Views - New Construction








Address
206 Jade Drive, Morgantown, WV
Price
$ 985,000
Property Attributes
- MLS#10167030
- TypeSingle Family
- Listing Status Active
- CountyMONONGALIA
- CityMorgantown
- AreaMonongalia-Morgantown
- NeighborhoodDiamond Ridge
- Zip26508
- StyleRanch
- Year Built2026
- Taxes$ 1244
- Price$ 985,000
- Bedrooms6
- Full Bathrooms4
- Half Bathrooms1
- Sqr Footage5014
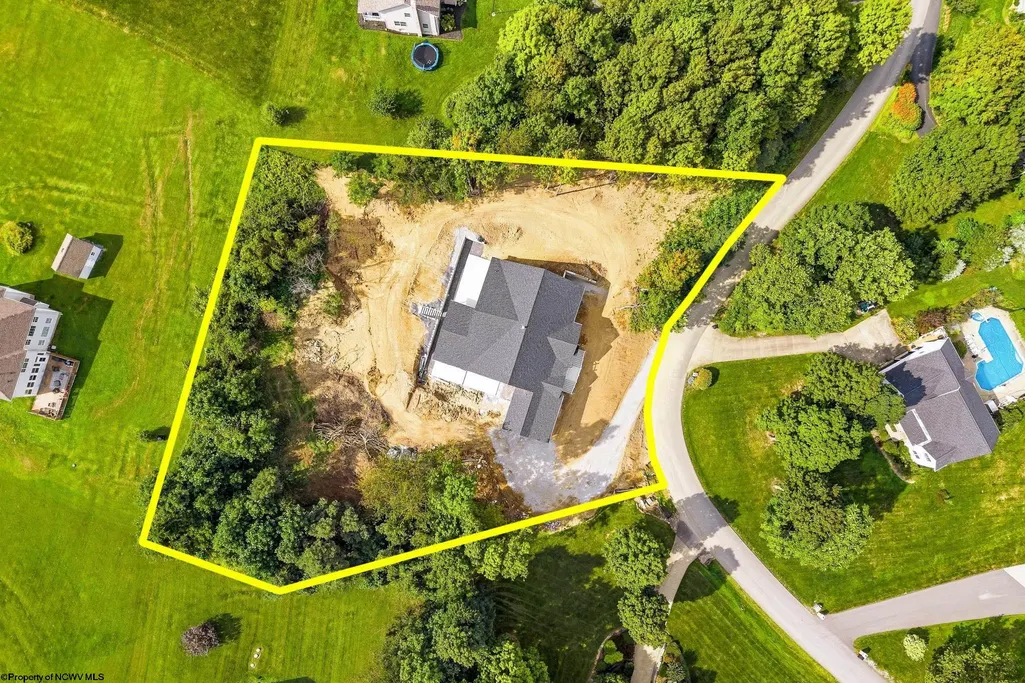
- Lot Size1.21 Acres
Data Source:
North Central West Virginia Real Estate Information Network
Property Description
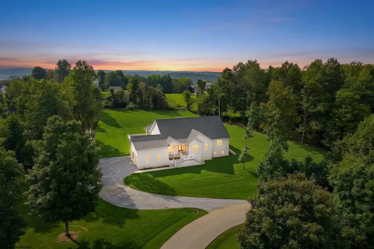
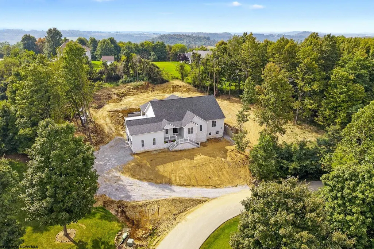
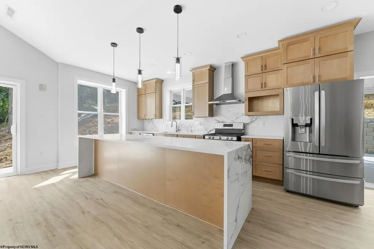
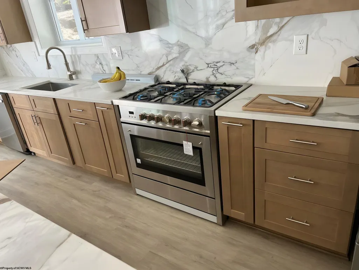
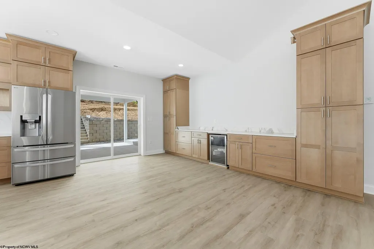
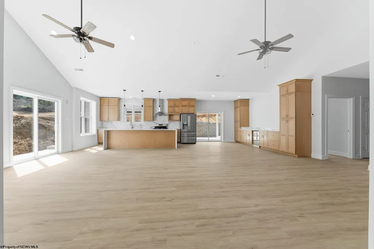
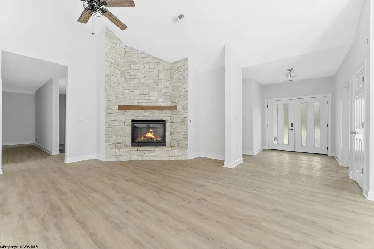
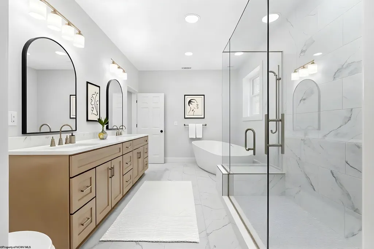
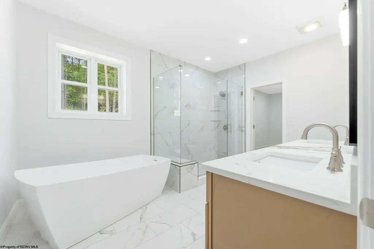
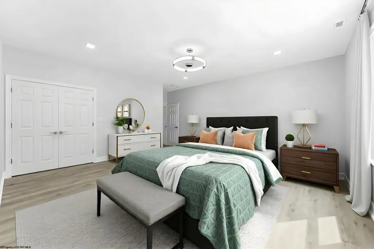
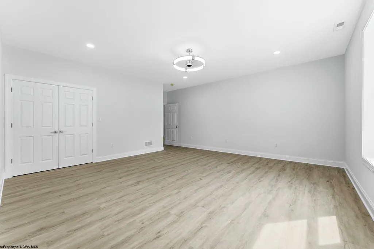
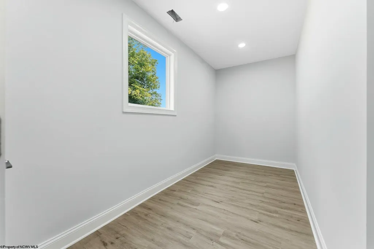
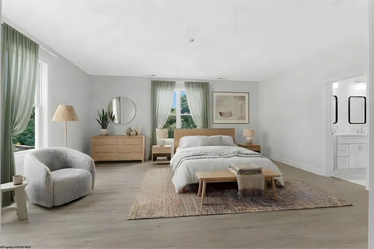
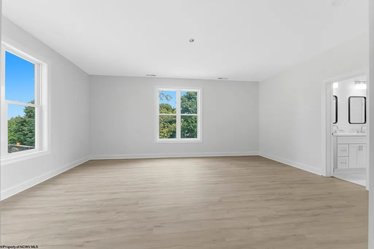
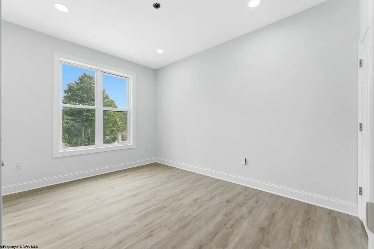
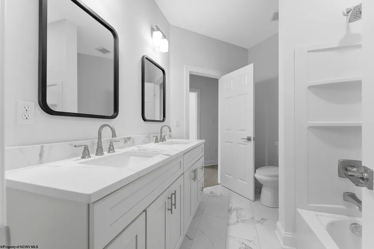
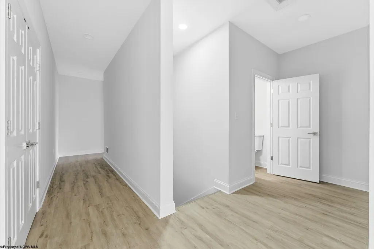
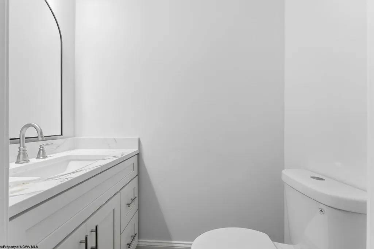
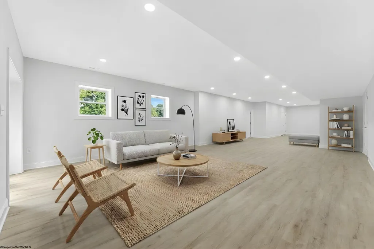
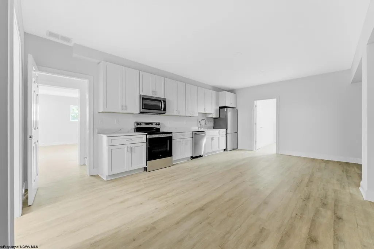
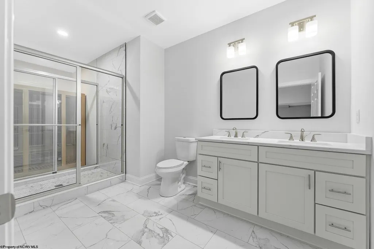
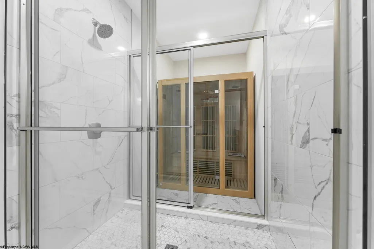
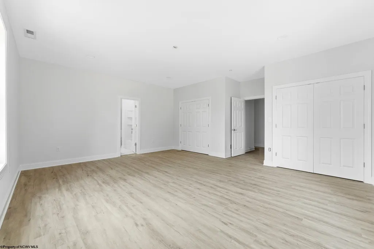
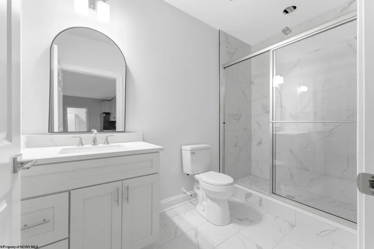
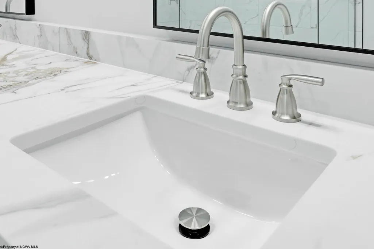
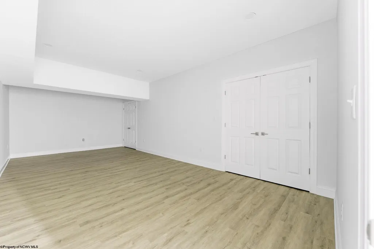
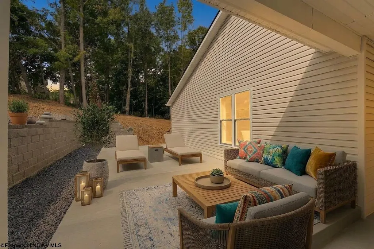
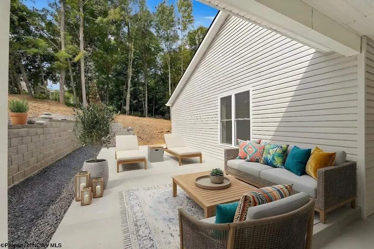
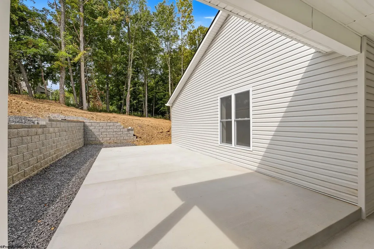
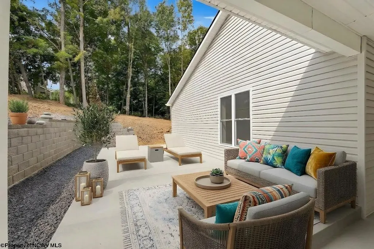
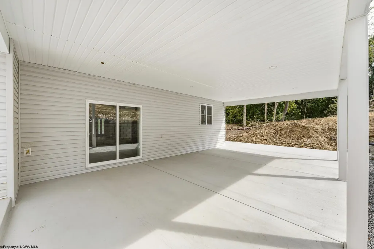
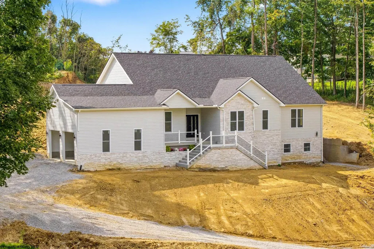
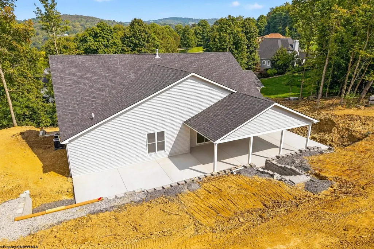
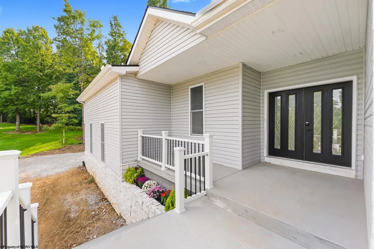
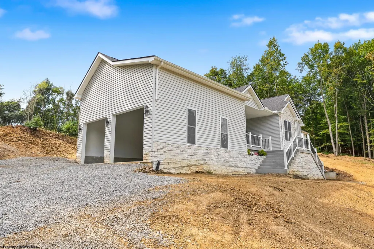
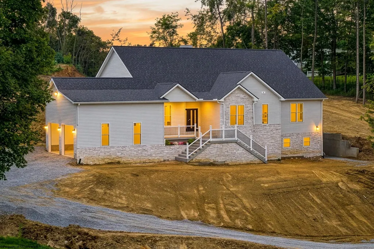
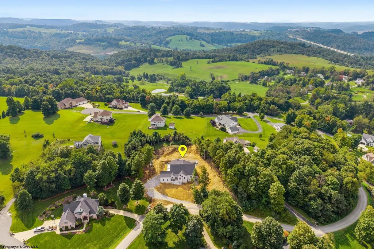
Set against the rolling Appalachian landscape in desirable Diamond Ridge, this newly constructed 6 BR ranch pairs contemporary design with generous, beautifully considered spacesâall situated on 1.21 acres of level to gently sloping ground. The light-filled main level unfolds beneath vaulted ceilings, where an open gathering area is anchored by a floor to ceiling natural stone fireplace. In the kitchen, warm natural-wood cabinetry and a dramatic waterfall-edge island bring an organic softness to the homeâs clean architectural lines, complemented by stainless steel appliances, statement lighting and an effortless connection to the living and dining areas. The primary suite offers a serene retreat with a spa-inspired bath featuring a freestanding soaking tub, oversized glass-enclosed shower, double vanity and refined marble-look finishes. The expansive lower level adds remarkable flexibility, with a large gathering space, an additional bedroom, full bath and Maxxus Infrared Sauna with red Light. A thoughtfully designed in-law suiteâwith its own kitchen, bedroom and full bathâcreates a comfortable, self-contained setting for long-term visitors. Outside, the expansive covered patio is enclosed by mature trees and provides a natural extension of the interior. The spacious 1.21-acre lot offers room to gather, garden and enjoy the outdoors, while beautiful Appalachian views from the front porch give the property a distinct sense of place. Modern yet warm, spacious yet composed, this Diamond Ridge home offers new construction with the character and versatility to support every chapter of life.
| Elementary School | Middle School | High School |
|---|---|---|
| Mountainview Elementary | South Middle | Morgantown High |
| Price History | |
|---|---|
| 9/21/2026 | Listed $985,000 |
General Features
| Living Area | 5014 |
|---|---|
| Heating | Forced Air,Gas |
| Kitchen Level | 1 |
| Cooling | Central Air,Electric |
| Possession | AT CLOSING |
| Roof | Shingles |
| Fireplaces | 1 |
| Garage | 2 Cars,Attached |
| Construction | Frame |
| Appliances | Dishwasher,Disposal,Dryer,Microwave,Range,Refrigerator,Washer |
| Full Baths | 4 |
| Half Baths | 1 |
| Bathrooms | 5 |
| Year Built | 2026 |
| Parking | 3+ Cars,Off Street Parking |
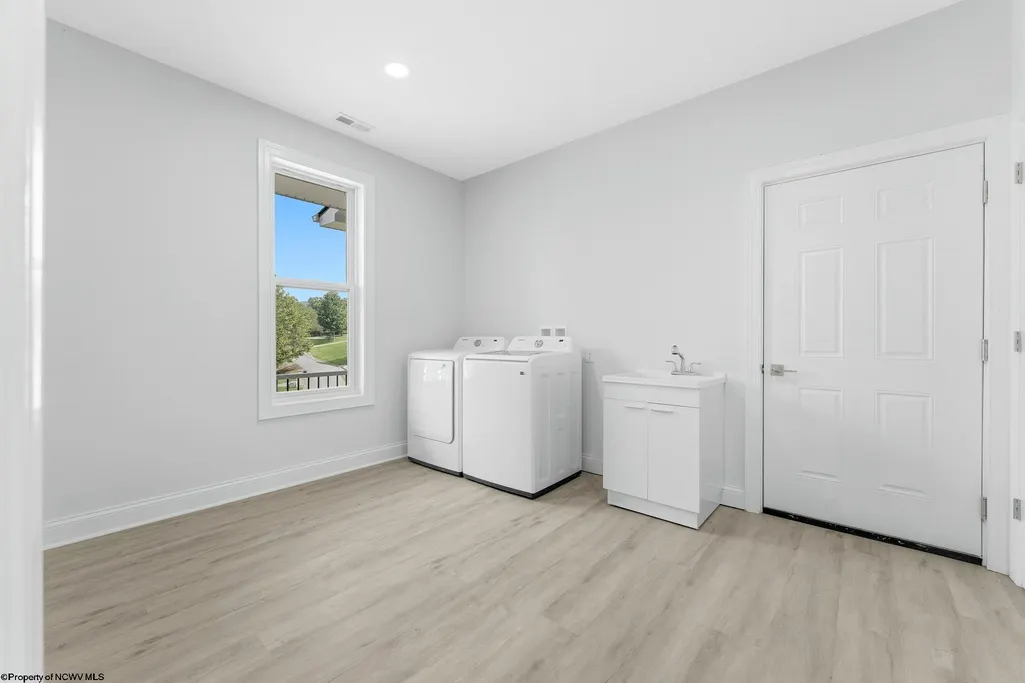
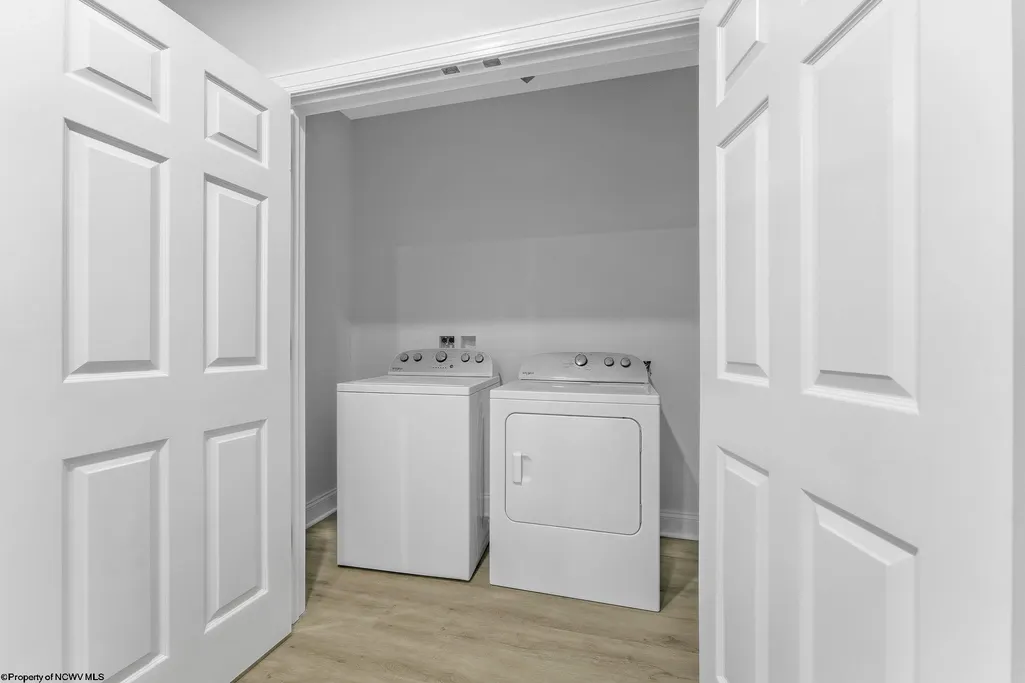
| Other Rooms | Great Room,Gathering Room,Foyer,Formal Dining Rm,Breakfast Nook,Laundry/Utility,In-law,Second Kitchen,First Floor Laundry/Util.,First Floor Primary Bed |
| New Construction | Under Construction |
| Subdivision | Diamond Ridge |
| Style | Ranch |
| View | Canyon/Valley,Mountain,Neighborhood,Panoramic |
| Stories Count | 1 |
| County | Monongalia |
| Class | Single Family Detached |
| Type | Detached |
| HOA | Yes |
| Parcel Number | 25 |
| Tax Year | 2025 |
| Associated Document Count | 8 |
| Handicap Modified | No |
| Status | New |
| Status Detail | 1 |
| Dining Room Level | 1 |
| Living Room Level | 1 |
| COMMUNITY AMENITIES | Other |
| District | Morgan District |
| City Limits | No |
| Directions | Kingwood Pike. Left into Diamond Ridge. Second right onto Jade Drive. Subject property on the right. |
| High School | Morgantown High |
| City | Morgantown |
| HOA Fee $ | 1200 |
| Elementary School | Mountainview Elementary |
| Middle School | South Middle |
| Legal Description | LOT 10 OR 1.21 AC SUR DIAMOND RIDGE JADE DRIVE |
| School County | Monongalia |
| PROPERTY DESCRIPTION | Level,Sloping |
| Price Per Sq Ft Total AG | 196.45 |
| DISCLOSURES | All Measurements Approx.,Notice of Agency Relation,Seller's Disclosure,Taxes Approximate |
| List Type | Exclusive Right to Sell |
Interior Features
| Interior Amenities | 9ft+ Ceiling,Electric Dryer Connection,Gas Stove Connection,Primary Bath,Single Level Living,Vaulted Ceilings,Walk-in Closets,Washer Connection |
|---|---|
| Basement | Exterior Access,Finished,Full,Interior Access,Walk-Out |
| Electricity | 200 Amps |
| Flooring | Luxury Vinyl Plank,Tile |
| Equipment | Smoke Detectors,Sauna/Steam Room,Garage Door Opener,Hot Water Heater Gas,High Speed Internet Avail |
| Family Room Dimensions | 58x18.5 |
| Kitchen Features | Dining Area |
| Dining Room Dimensions | 14x17 |
| Beds | 6 |
| Other Room 3 | Bathroom |
| Other Room 2 | Bathroom |
| Second Kitchen | In-Law Apartment |
| Fireplace | Gas Logs |
| Kitchen Dimension | 20x31 |
| Number of Rooms | 7 |
| Attic | Storage Only |
| Photo | Yes |
Exterior Features
| Exterior | Brick/Vinyl,Stone |
|---|---|
| Exterior Amenities | Outside Lighting,Patio,Porch,Private Yard |
| Foundation | Block |
| Waterfront | None |
| Lot Size Area | 1.21 |
| Water/Sewer | City Water,Septic |
| Fence | None |
Amenities
- Foreclosure
- Views
- Short Sale
- New Construction
- Adult 55+
- Lease To Own
- No HOA Fees
- Furnished
- Primary On Main
- Air Conditioning
- Seller Finance
- Green
- Fixer Upper
- Horse
- Golf
- Fireplace
- Deck
- Garage
- Basement
- Pool
Property vs Single Family Average in 26508
Price
Taxes
Year Built
Visits
 © BRIGHT, All Rights Reserved
 North Central West Virginia Real Estate Information; All information deemed reliable but not guaranteed. All properties are subject to prior sale, change or withdrawal. Neither listing broker(s) or information provider(s) shall be responsible for any typographical errors, misinformation, misprints and shall be held totally harmless. Listing(s) information is provided for consumer's personal, non-commercial use and may not be used for any purpose other than to identify prospective properties consumers
